
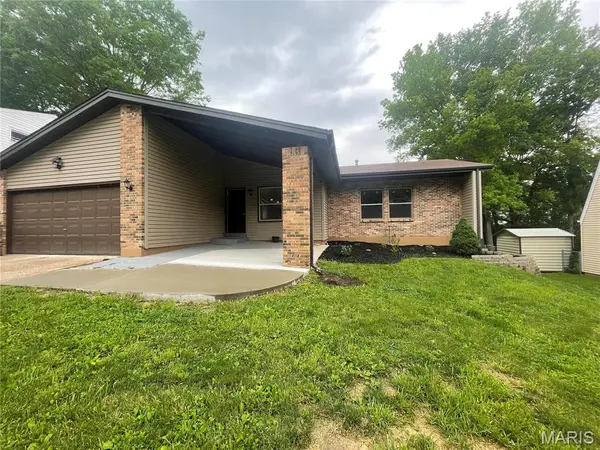


1861 Catlin DR Barnhart, MO 63012

UPDATED:
Key Details
Property Type Single Family Home
Sub Type Single Family Residence
Listing Status Active
Purchase Type For Rent
Square Footage 1,390 sqft
Subdivision Parkton 01
MLS Listing ID 26060433
Style Traditional,Ranch
Bedrooms 4
Full Baths 3
Year Built 1977
Annual Tax Amount $1,656
Lot Size 9,801 Sqft
Acres 0.225
Property Sub-Type Single Family Residence
Property Description
This spacious property features an open floorplan with four bedrooms and three baths, providing plenty of room for everyone. The large master suite is a true retreat, complete with a walk-in closet and an ensuite bathroom.
The heart of the home is the contemporary kitchen, which flows seamlessly into the living and dining areas, making it perfect for both everyday living and entertaining. The finished rec room in the basement offers additional space for relaxation, hobbies, or a home office.
Outside, you'll find a deck and patio, ideal for outdoor gatherings or simply enjoying the beautiful weather. The yard is fully fenced and perfect for pets.
Additional features include a two-car garage for convenient parking and storage. There is also a neighborhood pool and tennis courts for all to share.
Location
State MO
County Jefferson
Area 396 - Windsor
Rooms
Basement 8 ft + Pour, Bathroom, Egress Window, Partially Finished, Sleeping Area, Storage Space, Walk-Out Access
Main Level Bedrooms 2
Interior
Interior Features Kitchen Island, Eat-in Kitchen, Pantry
Heating Natural Gas, Forced Air
Cooling Central Air, Electric
Flooring Laminate
Fireplaces Type Recreation Room, None
Fireplace Y
Appliance Gas Water Heater, Dishwasher, Disposal, Dryer, Microwave, Range, Refrigerator, Washer
Laundry In Basement
Exterior
Exterior Feature Private Yard
Parking Features true
Garage Spaces 2.0
Fence Back Yard
Amenities Available Pool
View Y/N No
Private Pool false
Building
Story 1
Water Public
Level or Stories One
Structure Type Vinyl Siding
Schools
Elementary Schools James E. Freer/Windsor Inter
Middle Schools Windsor Middle
High Schools Windsor High
School District Windsor C-1
Others
HOA Fee Include Pool Maintenance,Pool
Ownership Private
Special Listing Condition Standard
GET MORE INFORMATION