

For more information regarding the value of a property, please contact us for a free consultation.
109 Wenona DR Washington, MO 63090
Want to know what your home might be worth? Contact us for a FREE valuation!

Our team is ready to help you sell your home for the highest possible price ASAP
Key Details
Sold Price $192,500
Property Type Condo
Sub Type Condominium
Listing Status Sold
Purchase Type For Sale
Square Footage 1,420 sqft
Price per Sqft $135
Subdivision Turtle Creek
MLS Listing ID 26043024
Sold Date 09/18/26
Style Traditional
Bedrooms 2
Full Baths 2
Half Baths 1
HOA Fees $226/qua
Year Built 1988
Annual Tax Amount $1,547
Lot Size 10,153 Sqft
Acres 0.2331
Property Sub-Type Condominium
Property Description
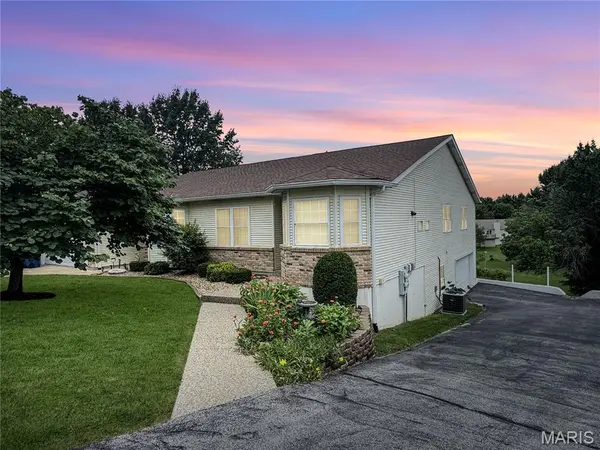
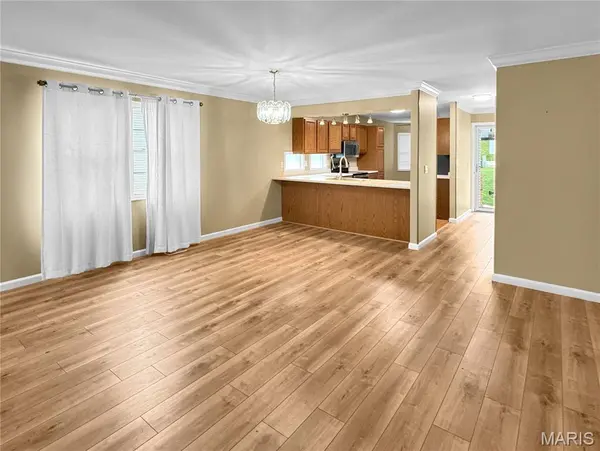
Welcome home to this bright and inviting condo featuring an open floor plan designed for comfortable living. Step inside the welcoming entry foyer, which opens to a spacious living area that includes the dining space, a large great room with a built-in desk area, and a door leading to the private deck—perfect for relaxing or entertaining.The kitchen is conveniently located just off the entry and features a charming bay window, ideal for a breakfast nook or cozy reading area. The main level offers two spacious bedrooms and two full baths. The lower level includes a finished entry from the attached two-car garage, providing additional flexible living space, along with an abundance of storage, including a cedar-lined closet. Conveniently located near the highway, shopping, fitness centers, restaurants, and everyday amenities, this well-maintained condo offers the perfect combination of comfort, convenience, and low-maintenance living.
Location
State MO
County Franklin
Area 366 - Washington School
Rooms
Basement Partially Finished, Full, Walk-Up Access
Main Level Bedrooms 2
Interior
Interior Features Open Floorplan
Heating Forced Air
Cooling Central Air
Flooring Luxury Vinyl
Fireplace Y
Appliance Stainless Steel Appliance(s), Dishwasher, Microwave, Electric Oven, Built-In Electric Range, Electric Range, Free-Standing Range, Refrigerator, Electric Water Heater
Exterior
Parking Features true
Garage Spaces 2.0
Utilities Available Electricity Connected, Sewer Connected, Water Connected
Amenities Available None
View Y/N No
Private Pool false
Building
Lot Description Front Yard
Story 1
Sewer Public Sewer
Water Public
Level or Stories One
Structure Type Brick Veneer,Vinyl Siding
Schools
Elementary Schools South Point Elem.
Middle Schools Washington Middle
High Schools Washington High
School District Washington
Others
HOA Fee Include Maintenance Grounds,Common Area Maintenance,Snow Removal
Ownership Private
Acceptable Financing Cash, Conventional, FHA, USDA, VA Loan
Listing Terms Cash, Conventional, FHA, USDA, VA Loan
Special Listing Condition Listing As Is
Read Less
Bought with David Stebe
Nearby Locations
GET MORE INFORMATION