


For more information regarding the value of a property, please contact us for a free consultation.
24 Islander DR Brighton, IL 62012
Want to know what your home might be worth? Contact us for a FREE valuation!

Our team is ready to help you sell your home for the highest possible price ASAP
Key Details
Sold Price $240,000
Property Type Single Family Home
Sub Type Single Family Residence
Listing Status Sold
Purchase Type For Sale
Square Footage 2,300 sqft
Price per Sqft $104
Subdivision Briarwood Lake Estate
MLS Listing ID 26038507
Sold Date 09/18/26
Style Traditional,Other
Bedrooms 3
Full Baths 2
Half Baths 1
HOA Fees $6/ann
Year Built 1982
Annual Tax Amount $5,393
Lot Size 8,276 Sqft
Acres 0.19
Lot Dimensions 81 X 100
Property Sub-Type Single Family Residence
Property Description
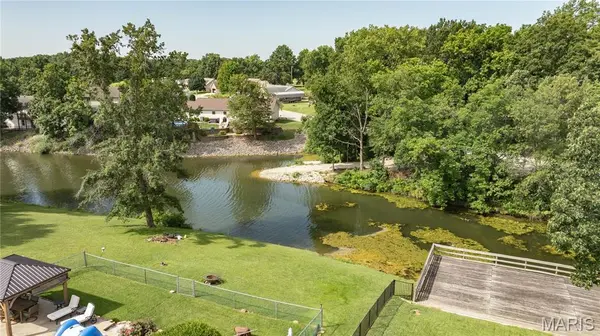
This spacious home sits in a desirable Brighton neighborhood overlooking a lake! With a wrap around porch on the front of the home, it is the perfect place to relax and enjoy your morning coffee. Upon entering the home you will find the main floor offers a cozy living room with new wood floors and a fireplace, eat in kitchen, your primary suite, a half bath and laundry. The kitchen and dining area offer an open layout with a bay window overlooking the backyard, and all kitchen appliances stay. The primary suite features an updated bathroom with a whirlpool tub, separate shower, double vanity, and walk-in closet. Upstairs are two generously sized bedrooms and another bathroom. Step outside from the dining area to a deck and concrete patio overlooking the large back yard and lake. The spacious backyard is ideal for entertaining, and the large lakeside deck offers a great spot for fishing and relaxing. With a flexible floor plan, plenty of living space, and a great lakefront setting, this home is ready for its next owner.
Location
State IL
County Macoupin
Rooms
Basement Crawl Space
Main Level Bedrooms 1
Interior
Interior Features Kitchen/Dining Room Combo, Separate Dining, Eat-in Kitchen
Heating Natural Gas, Forced Air
Cooling Central Air, Electric
Fireplaces Number 1
Fireplaces Type Family Room, Wood Burning
Fireplace Y
Appliance Electric Cooktop, Dishwasher, Refrigerator, Wall Oven
Laundry Main Level
Exterior
Exterior Feature Dock
Parking Features true
Garage Spaces 2.0
Utilities Available Electricity Connected, Sewer Connected, Water Connected
View Y/N No
Building
Lot Description Adjoins Wooded Area, Waterfront
Story 2
Sewer Public Sewer
Water Public
Level or Stories Two
Structure Type Vinyl Siding
Schools
Elementary Schools Southwestern Dist 9
Middle Schools Southwestern Dist 9
High Schools Southwestern
School District Southwestern Dist 9
Others
HOA Fee Include Other
Acceptable Financing Cash, Conventional
Listing Terms Cash, Conventional
Special Listing Condition Standard
Read Less
Bought with Robby Nguyen
Nearby Locations
GET MORE INFORMATION